-
Shop
- Adidas
- Advanced Technologies
- Bathroom
- Best-Sellers
- Car Accessories
- Dating & Social Skills
- Digital Resources
- AI & Technology
- AI Skills
- Beauty
- Budgeting & Saving
- Car Buying & Ownership
- Cozy Feast Collection
- Electronics & Technology
- Emotional Intelligence
- Entrepreneurship & Business Growth
- Financial Education
- Financial Independence
- Financial Mindset & Psychology
- Goal Setting
- Home Styling & Organization
- Kitchen & Recipes
- Leadership
- Mindfulness
- Mindset
- Motivation
- Online Business
- Parenting & Child Development
- Personal Style & Fashion
- Pet Lifestyle & Wellness
- Positive Thinking
- Productivity
- Self Confidence
- Sleep Improvement
- Smart Life with AI
- Stress Management & Relaxation
- Travel Planning
- Wellness
- Yoga & Fitness
- Yoga & Mind-Body Practices
- Easter Products
- Education & Learning
- Family & Parenting
- Fashion
- Alexander McQueen
- Bags
- Bags & Wallets
- Balenciaga
- Belts
- Blazers
- Bottega Veneta
- Brunello Cucinelli
- Burberry
- Chanel
- Chloé
- Dior
- Dolce & Gabbana
- Dresses
- Etro
- Fendi
- Gucci
- Hats & Hair Accessories
- Jewelry
- Jil Sander
- Keychains
- Kiton
- Luggage
- Miu Miu
- Off-White
- Outerwear
- Prada
- Rick Owens
- Saint Laurent
- Shoes
- Socks & Tights
- The Row
- Tom Ford
- Valentino
- Valentino Garavani
- Versace
- Vivienne Westwood
- Watches
- Furniture
- Gadgets
- Health & Beauty
- Health & Wellness
- Home & Garden
- Home Electronics
- Kids & Babies
- Kitchen
- Lighting
- Patio, Lawn & Garden
- Personal Growth
- Pet Care
- Pet Supplies
- Pets
- Smart Home Living Guides
- Sport & Outdoors
- Stress Relief & Relaxation
- TikTok Growth & Monetization Mastery
- Travel
- Wealth
- Wealth Building
- Popular
- Best deals
10×12 Cathedral Greenhouse Solarium: Layout, Light & Air
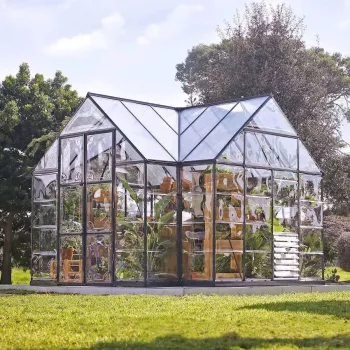
10′ x 12′ Cathedral-Style Greenhouse and Solarium
A cathedral-style greenhouse and solarium blends plant-growing performance with an airy, room-like feel. With a tall roofline that encourages light, headroom, and natural air movement, this 10′ x 12′ footprint can serve as a four-season plant space, a bright retreat, or a hybrid of both—depending on how it’s sited, ventilated, and outfitted.
What a cathedral-style greenhouse and solarium adds to a home
The cathedral roof profile changes how the space feels and functions from the moment you step inside. The extra height creates comfortable standing room, opens up sightlines, and makes it easier to mix practical growing areas with a “room-like” corner for reading, coffee, or conversation.
- High roof profile supports comfortable standing height and a more open interior layout for benches, seating, and tall plants.
- Roof height can improve natural convection, helping warm air rise and making ventilation strategies more effective.
- A greenhouse-forward setup prioritizes plant capacity, drainage, and airflow; a solarium-forward setup prioritizes comfort, seating, and temperature stability.
- A hybrid approach can include plant zones plus a dry, clean walkway or small seating area without sacrificing usable growing space.
When you plan it as a hybrid, the biggest win is versatility: a bright space that can protect tender plants while still feeling pleasant enough to use daily.
Space planning for a 10′ x 12′ footprint
A 10′ x 12′ interior is large enough to be highly productive, but small enough that every inch matters. Start with a simple zoning map, then decide where “wet work” belongs so the room stays safer and more comfortable.
- Map the interior into zones: active growing (benches/shelves), staging (potting and tools), and an access path wide enough for carrying trays and watering.
- Plan vertical space: tall rooflines make it easier to hang baskets, route irrigation, and place taller trellises without crowding.
- Consider door clearance and turning radius for carts, larger pots, or chair placement if used as a solarium.
- Keep water-managed areas (watering, potting, wet trays) separated from any seating or storage that should stay dry.
Example layout zones for a 10′ x 12′ greenhouse-solarium
| Zone | Goal | Common items | Notes |
|---|---|---|---|
| Growing zone | Maximize plant capacity | Benches, shelves, trellises | Prioritize light and airflow; avoid blocking vents |
| Staging zone | Mess-tolerant work area | Potting surface, soil bin, tools | Place near the entrance for easy cleanup |
| Access path | Safe movement and drainage control | Non-slip walkway | Keep clear for watering and carrying trays |
| Comfort corner (optional) | Relaxing, reading, dining | Chair, small table | Use washable materials and keep away from splash zones |
Light, orientation, and seasonal comfort
Site selection determines whether your greenhouse-solarium feels like a delight or a heat trap. Look for consistent sun exposure, then factor in summer overheating and winter shadow lines from nearby trees, fences, and roof overhangs. To refine your plan, check your growing region using the USDA Plant Hardiness Zone Map.
- Pick a location with consistent sun exposure while accounting for summer overheating risks and winter shadows from trees and rooflines.
- Consider how the tall roofline affects light distribution: higher glazing can push light deeper into the interior during lower sun angles.
- Add adjustable shading (curtains, shade cloth, or exterior shade solutions) to protect plants and improve comfort during peak sun.
- For solarium use, plan for glare control on seating areas and a place to set down drinks, books, or electronics away from condensation.
Shading is often the most cost-effective comfort upgrade. For practical guidance on reducing heat gain with coverings and attachments, the U.S. Department of Energy overview on window coverings and shading is a helpful reference.
Ventilation and moisture control for healthier plants and a drier room
Cathedral height helps warm air rise, but it doesn’t replace a real ventilation plan. The goal is to move heat out, bring fresh air in, and keep moisture from lingering on leaves and glazing.
Foundation, flooring, and drainage essentials
If you’re tying in electrical circuits, adding permanent footings, or building close to property lines, it’s smart to review local rules and the broader International Code Council (ICC) residential code overview before you start.
Heating, cooling, and year-round usability
Product option: 10′ x 12′ Cathedral-Style Greenhouse and Solarium
If you’re aiming for a hybrid greenhouse-solarium that still feels open and bright, the 10′ x 12′ Cathedral-Style Greenhouse and Solarium is sized for practical zoning—benches and shelves on the growing side, plus a clear walkway or compact seating nook.
Quick details
| Item | Detail |
|---|---|
| Model | 10′ x 12′ Cathedral-Style Greenhouse and Solarium |
| Availability | In stock |
| Price | 6210.49 USD |
| Product page | https://tupira.com/10-x-12-cathedral-style-greenhouse-and-solarium/ |
More in-stock picks for a cozy solarium vibe
- How Essential Oils Can Ease Stress and Anxiety | Relaxation eBook Guide for Natural Stress Relief, Aromatherapy, and Anxiety Support
- Elegant French Burgundy Velvet Long-Sleeve Banquet Dress for Autumn
FAQ
Is a greenhouse and solarium the same thing?
They overlap, but priorities differ: a greenhouse is typically plant-first (higher humidity, more watering and drainage), while a solarium is comfort-first (drier finishes, stable temps, furniture-friendly conditions). A hybrid can work well when you separate wet zones from seating and manage condensation with ventilation.
How do you prevent overheating in a tall, sun-filled greenhouse room?
Combine adjustable shading, high/low venting for stack-effect airflow, and circulation fans to break up hot spots. Start venting earlier in the day and track conditions with a thermometer/hygrometer so you can fine-tune shading and vent positions before heat builds.
Do you need a permit for a backyard greenhouse or solarium?
It depends on local rules and project details like foundation type, electrical work, and how close the structure is to property lines. Checking setbacks, anchoring requirements, and permit triggers with your local building department can prevent costly delays.
Recommended for you


Cheaper Hotel Stays: 4-Step Plan to Save More
Sep 23, 2026










Leave a comment