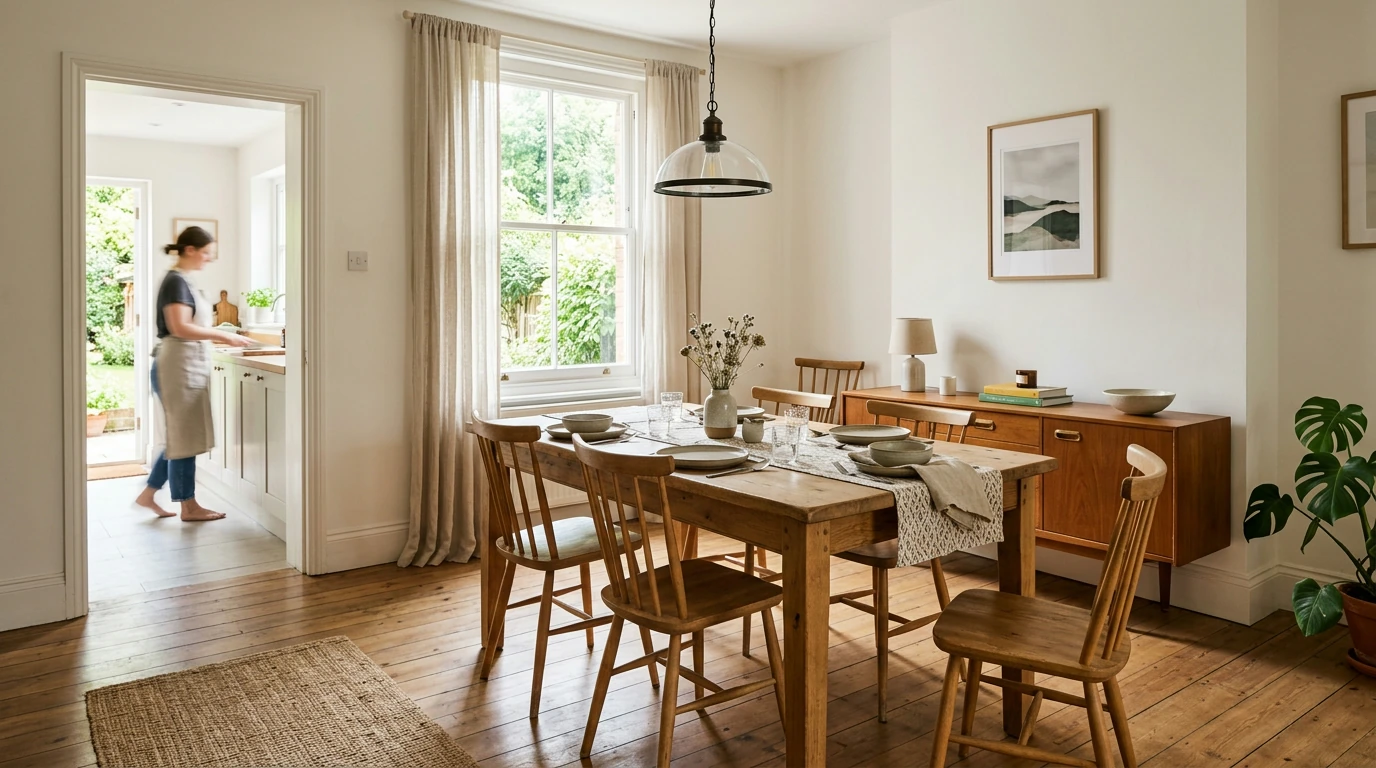
A dining room works best when it welcomes people in and lets them move easily. Whether you’re setting the table for a quick breakfast or making room for guests, thoughtful furniture placement can make the space feel more comfortable and inviting.
Our Dining Room Harmony Starts Here digital eBook offers guidance on arranging dining furniture for comfort, flow, and style. Start with the practical checks below, then make adjustments that suit the way your household uses the room.
Before moving a table or cabinet, consider what happens in the room throughout the week. You may need seating for everyday meals, extra places for visitors, or a surface that doubles as a workspace. These activities can affect how much open space you need and which pieces deserve a permanent spot.
Next, look at the features you can’t easily move. Note where doors swing, where windows bring in daylight, and how people enter and leave the room. A table that looks balanced from one doorway may interrupt the route from the kitchen or make it awkward to reach a cabinet.
Measure the room and your existing furniture before testing an arrangement. Include the table at its largest if it has an extension, and consider the space chairs occupy when someone is seated. Sketching the layout on paper can help you compare options before lifting anything.
Start with the table, then add the chairs you use most often. Make sure people can sit down and get up without repeatedly bumping a wall or another piece of furniture. Where a walkway passes behind occupied chairs, consider whether someone can move through while others are dining.
Rather than relying on a single clearance measurement for every room, test the layout against your furniture and the people who use it. A bulky chair, a swinging door, or a mobility device can change how much room is comfortable. For accessibility considerations, the ADA Standards for Accessible Design provide a useful reference, though your home’s needs and applicable requirements may differ.
| Area | What to check | Adjustment to consider |
|---|---|---|
| Around the table | Chairs can be pulled out comfortably | Shift the table or remove an extra chair |
| Main walkway | People can pass without squeezing between furniture | Move the table away from the busiest route |
| Storage | Cabinet doors and drawers can open | Reposition storage or leave its access area clear |
Once the furniture is in place, pull out each chair, sit down, and stand up again. Walk between the kitchen and the table while someone is seated, then open any nearby doors and drawers. These simple trials reveal tight spots that a floor plan may not show.
A sideboard or cabinet can keep dishes and serving pieces close at hand, but it shouldn’t make the room harder to navigate. Place it where you can reach its contents and set down a serving dish without blocking the main route. If the dining area is compact, storage just outside the room may be more useful than a crowded cabinet inside it.
Look at lighting in relation to the table, too. A ceiling fixture can help define the dining area, but the table does not have to sit directly beneath it if that position disrupts movement. Notice where daylight falls during meals and whether window coverings are needed to manage glare. For ideas about bulbs and efficiency, see the U.S. Department of Energy’s guide to lighting choices.
To bring the room together, repeat a finish or color already present in your chairs, cabinet, or window treatments. A centerpiece or a few favorite accents can add personality without filling every surface. Leave enough usable table space for plates, serving dishes, and conversation.
If the room feels tight, remove one or two chairs from the everyday arrangement and bring them back when guests visit. Try placing storage on another wall, or turn a rectangular table to see whether a different orientation opens the route to the kitchen.
Give each arrangement a realistic test. Set the table, open the nearest door, and walk through the room as you normally would. You may find that a slightly off-center table works better than a symmetrical layout. Comfort and clear movement matter more than making every gap look identical.
For more guidance as you plan, our Dining Room Harmony Starts Here eBook is available as a digital download for $8.99 USD. It’s an option for working through furniture placement with comfort, flow, and style in mind.
If you’re also looking for ideas for a relaxing atmosphere elsewhere at home, explore our essential oils relaxation eBook. Our team invites you to make your dining space your own, starting with an arrangement that feels comfortable for your household.
Start with the table and essential seating, and keep the main walkway clear. Test whether you can pull out chairs and use storage comfortably.
Not necessarily. Place it where seating and circulation work best, taking doors, lighting, and other furniture into account.
It is a digital download eBook about arranging dining room furniture for comfort, flow, and style.






Leave a comment