-
Shop
- Adidas
- Advanced Technologies
- Bathroom
- Best-Sellers
- Car Accessories
- Dating & Social Skills
- Digital Resources
- AI & Technology
- AI Skills
- Beauty
- Budgeting & Saving
- Car Buying & Ownership
- Cozy Feast Collection
- Electronics & Technology
- Emotional Intelligence
- Entrepreneurship & Business Growth
- Financial Education
- Financial Independence
- Financial Mindset & Psychology
- Goal Setting
- Home Styling & Organization
- Kitchen & Recipes
- Leadership
- Mindfulness
- Mindset
- Motivation
- Online Business
- Parenting & Child Development
- Personal Style & Fashion
- Pet Lifestyle & Wellness
- Positive Thinking
- Productivity
- Self Confidence
- Sleep Improvement
- Smart Life with AI
- Stress Management & Relaxation
- Travel Planning
- Wellness
- Yoga & Fitness
- Yoga & Mind-Body Practices
- Easter Products
- Education & Learning
- Family & Parenting
- Fashion
- Alexander McQueen
- Bags
- Bags & Wallets
- Balenciaga
- Belts
- Blazers
- Bottega Veneta
- Brunello Cucinelli
- Burberry
- Chanel
- Chloé
- Dior
- Dolce & Gabbana
- Dresses
- Etro
- Fendi
- Gucci
- Hats & Hair Accessories
- Jewelry
- Jil Sander
- Keychains
- Kiton
- Luggage
- Miu Miu
- Off-White
- Outerwear
- Prada
- Rick Owens
- Saint Laurent
- Shoes
- Socks & Tights
- The Row
- Tom Ford
- Valentino
- Valentino Garavani
- Versace
- Vivienne Westwood
- Watches
- Furniture
- Gadgets
- Health & Beauty
- Health & Wellness
- Home & Garden
- Home Electronics
- Kids & Babies
- Kitchen
- Lighting
- Patio, Lawn & Garden
- Personal Growth
- Pet Care
- Pet Supplies
- Pets
- Smart Home Living Guides
- Sport & Outdoors
- Stress Relief & Relaxation
- TikTok Growth & Monetization Mastery
- Travel
- Wealth
- Wealth Building
- Popular
- Best deals
Living Room Flow Checklist: Layout Rules for Easy Movement
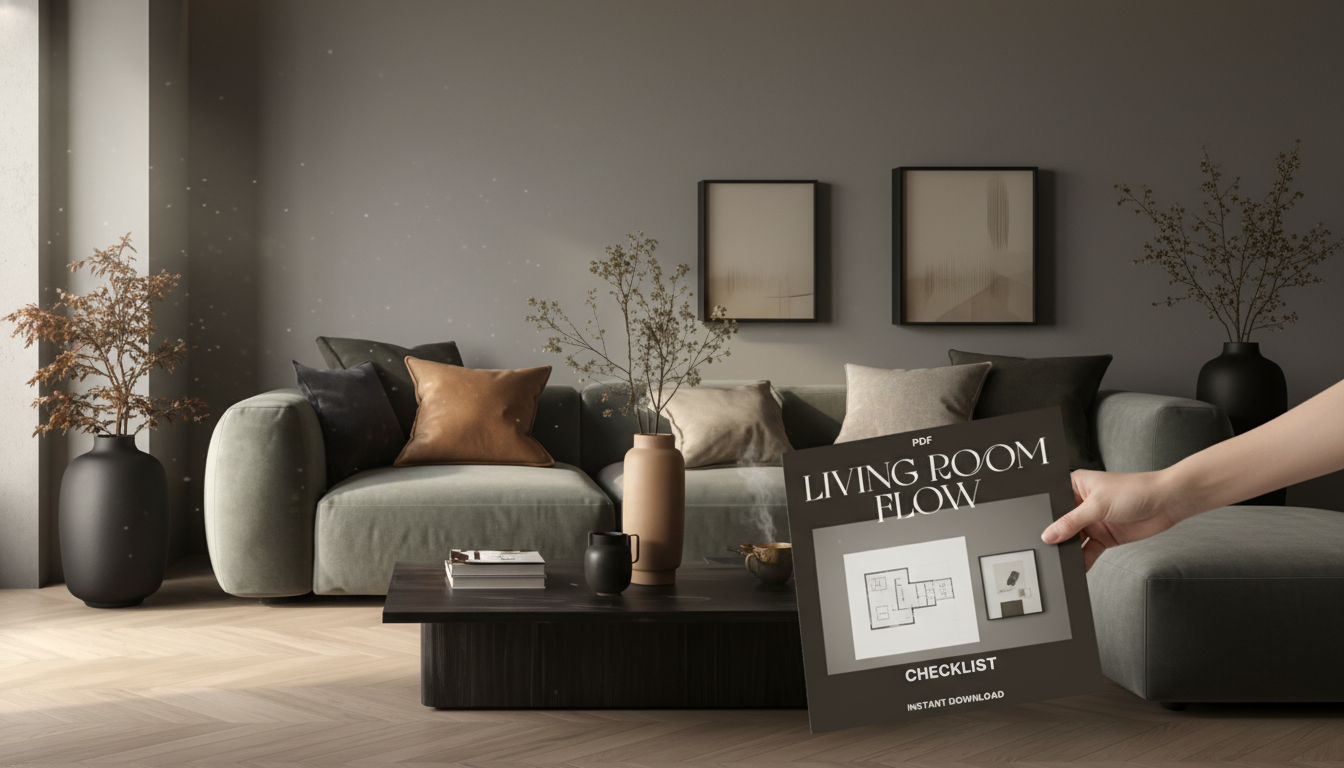
Living Room Flow Checklist: A Simple Layout Plan for Easy Movement and Better Conversation
Good living room flow shows up in small, daily moments: you can walk from the entry to the sofa without sidestepping corners, guests can join a conversation without dragging a chair across the room, and remotes, drinks, and chargers land where you naturally reach. The goal isn’t a “perfect” layout—it’s a room that functions smoothly without constant furniture shuffling. Use the checklist-style passes below to measure, map pathways, anchor seating, then fine-tune lighting and storage so the space looks intentional and feels effortless. For more guidance, see [PDF] Residential Interior Design A Guide To Planning Spaces – mail.yany ….
Start with the room’s “non-negotiables”
Before moving anything, identify what the room must do and what it must work around. This prevents the most common mistake: designing for a photo instead of real life. For further reading, see [PDF] Universal Home Design checklist.
- List your primary uses: daily lounging, hosting, TV/movie nights, reading, kids/pets, or work-from-sofa.
- Mark fixed features: doors, windows, fireplace, radiators/vents, built-ins, outlets, ceiling fan swing, and any hallway pass-through.
- Choose focal points: a main one (often the fireplace, TV wall, or best window) and a secondary one (art wall, bookshelf, view).
- Confirm what must fit: sofa size, number of seats, a coffee table or ottoman, and at least one surface for drinks.
If you want a quick, repeatable way to document these basics (measurements, “must-stay-clear” lanes, and the final reset routine), the Living Room Flow Checklist digital download is an easy one-page reference to keep on hand.
Flow rules that prevent bottlenecks
Think of your living room as having “roads.” When the main road narrows, everything feels harder: carrying laundry through, kids cutting across to grab something, or guests navigating with a drink in hand.
- Keep main walkways clear from entry to primary destinations (seating zone, balcony door, hallway).
- Aim for consistent passage width so the room doesn’t “pinch” at one tight spot.
- Move bulky pieces away from corridors: shift visual weight toward the center of the seating zone rather than the narrowest lane.
- Avoid fragile décor in grab zones: tight corners and door-swing areas are where hands reach for balance.
- Design the pass-through on purpose: if people cross the room to get elsewhere, treat that walkway like a feature, not leftover space.
Quick spacing targets for comfortable movement
| Checkpoint | Target spacing | Why it helps |
|---|---|---|
| Main walkway (entry to seating zone or hallway) | 30–36 in (76–91 cm) | Allows people to pass without brushing furniture |
| Behind dining-height stools or chairs that need pull-out room (if adjacent) | 36–44 in (91–112 cm) | Prevents traffic jams when someone stands up |
| Sofa/seat to coffee table | 14–18 in (36–46 cm) | Comfortable reach without cramped knees |
| Sofa facing TV (rough guide) | 1.5–2.5× TV diagonal | Helps sightlines and reduces neck strain |
| Clear area around door swings | Door width + a little buffer | Prevents constant collisions and scuffed walls |
For a helpful baseline on clear routes and usable floor space, refer to the ADA Standards for Accessible Design. Even in a non-accessible remodel, these guidelines can clarify what “comfortable clearance” really feels like.
Map the “paths” before you commit to a layout
Testing flow is faster than guessing. A simple tape outline can save you from rearranging heavy pieces multiple times.
- Stand at the entry and identify your most common routes: to the sofa, the window, the hallway, storage, and the TV/remote zone.
- Use painter’s tape to outline the footprint of the sofa, chairs, and coffee table; walk the routes to catch pinch points.
- Check door and drawer clearance for consoles, cabinets, and media stands near walk lanes.
- Plan drop zones: near the most-used seat, near the entry edge of the room, and near the TV area for remotes.
- Keep one easy-exit path from the main seat so nobody feels “trapped” behind furniture corners.
Build a conversation-friendly seating zone
If your goal is a room that feels easier to talk in—whether it’s hosting friends or simply having better everyday chats—the Social Confidence in Any Situation printable checklist pairs well with a conversation-friendly layout by giving you simple, practical prompts for smoother interactions.
Balance sightlines, scale, and “visual traffic”
Inclusive design principles are useful here: spaces feel better when they’re easier to understand and use at a glance. The RIBA Inclusive Design resource is a solid reference for designing rooms that support real-life movement and comfort.
Lighting and outlets: the invisible part of flow
The finishing pass: styling that supports movement
For keeping the room functional between deeper resets, a short routine helps: clear the main lane, square the rug, align the coffee table, and reset side tables. If you like structure for habits and quick wins, Motivation Magic: Your Easy-Do Checklist can support the consistency that keeps a room feeling “easy” all week.
Printable checklist for a faster reset
FAQ
What’s the simplest way to check if a living room has good flow?
Do a walk test from each entry to the main seats, the window, and the exit. Good flow means there’s a consistent clear lane without sharp detours, door conflicts, or forced squeeze points.
How far should a coffee table be from a sofa for comfortable flow?
A practical target is about 14–18 inches. It keeps drinks and remotes within reach while leaving enough knee room to stand and enough space to pass through.
How can a small living room feel less cramped without buying new furniture?
Open one clear main walkway, reduce small clutter in high-traffic sightlines, and use a correctly sized rug to define the seating zone. If corners keep blocking movement, swapping the layout to favor round or oval shapes can also help.
Recommended for you


Compact 3-Piece Rocking Bistro Set for Small Patios
May 17, 2026









Leave a comment